Maritime transportation company
A headquarters shaped by its surroundings
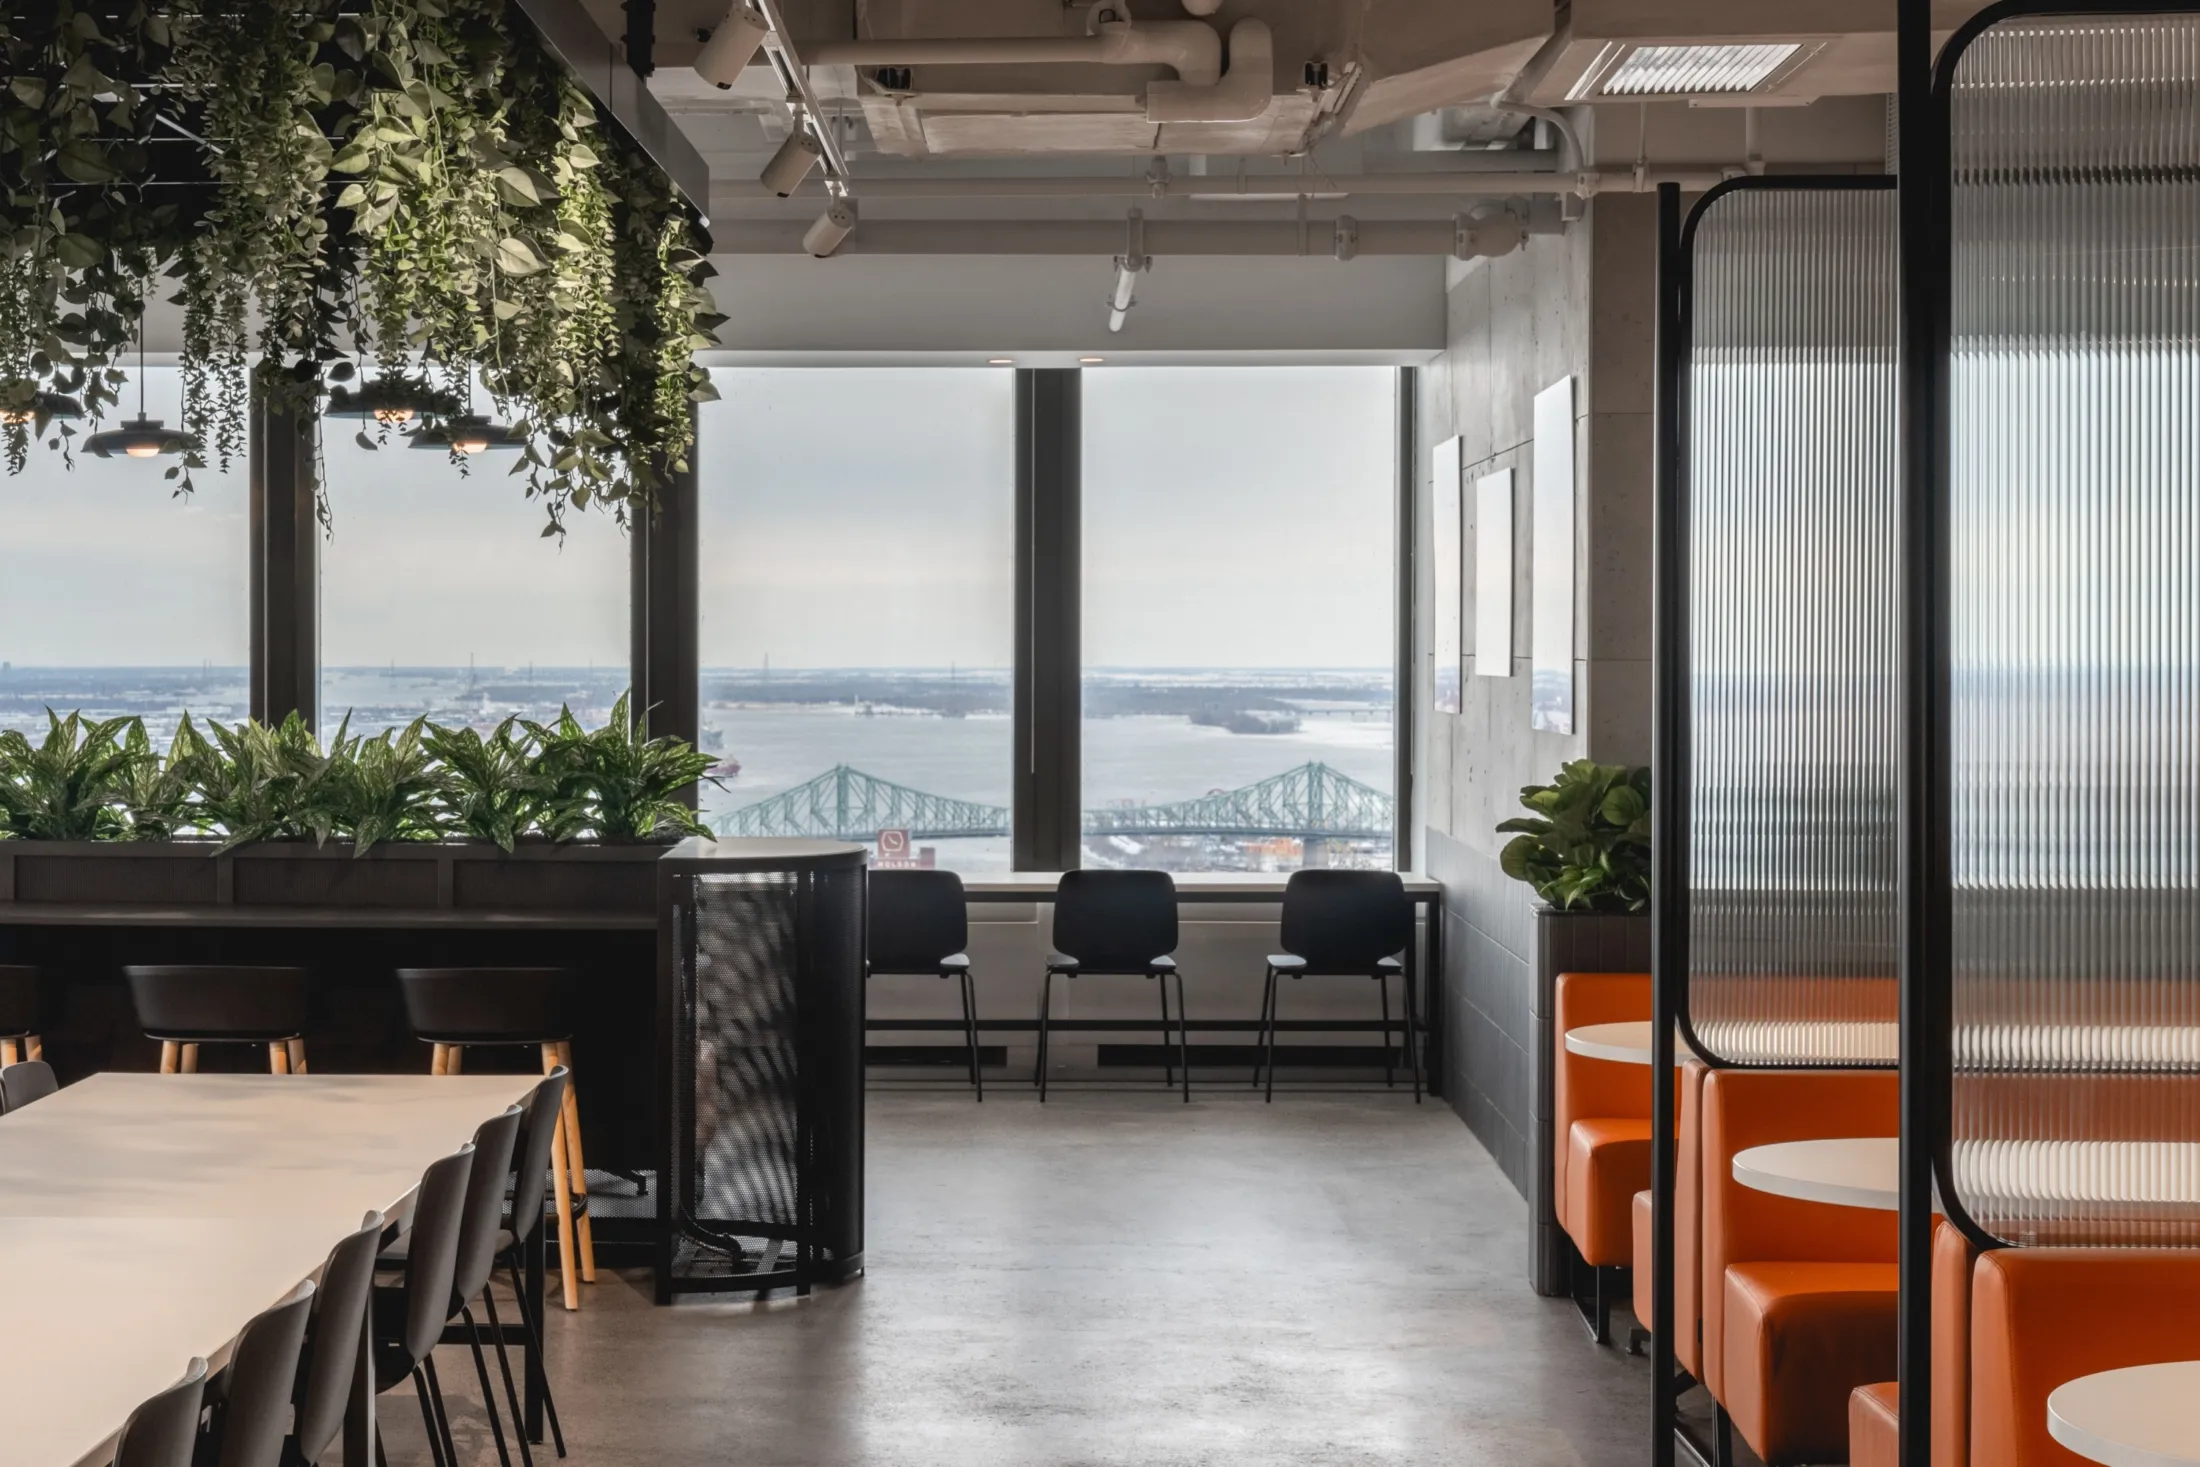
Open to the Montreal skyline and the Port of Montreal, a true gateway to the company’s Canadian operations, the new headquarters of this leading maritime industry player establishes a strong connection with its surroundings, drawing its identity and sense of place from its context. Spanning two floors, the project brings teams together within an open, bright, and collaborative work environment.
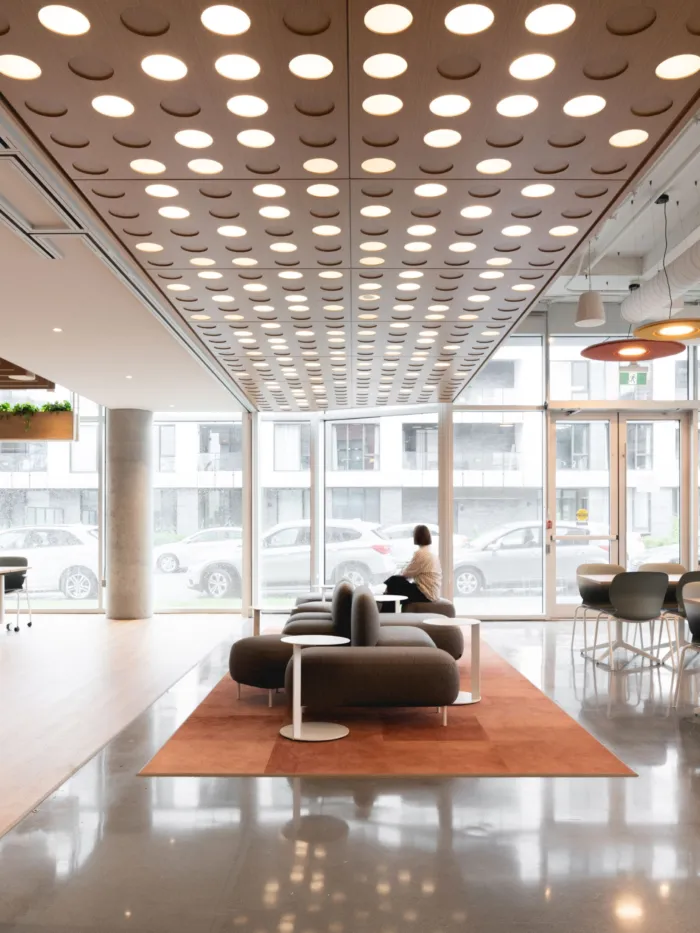
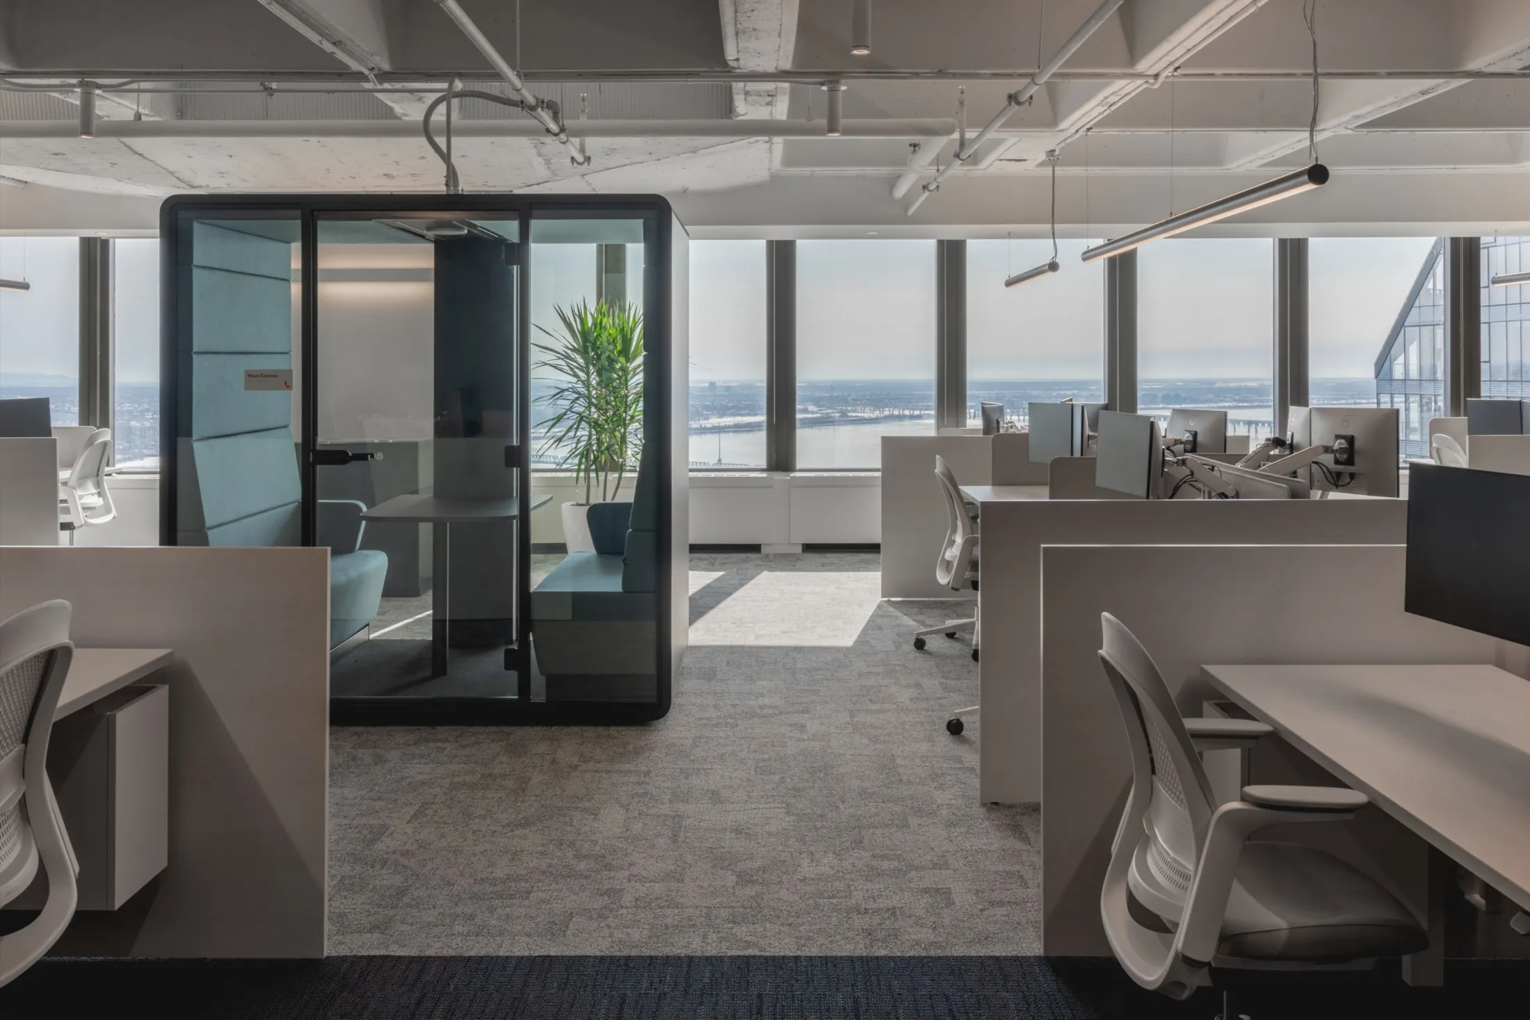
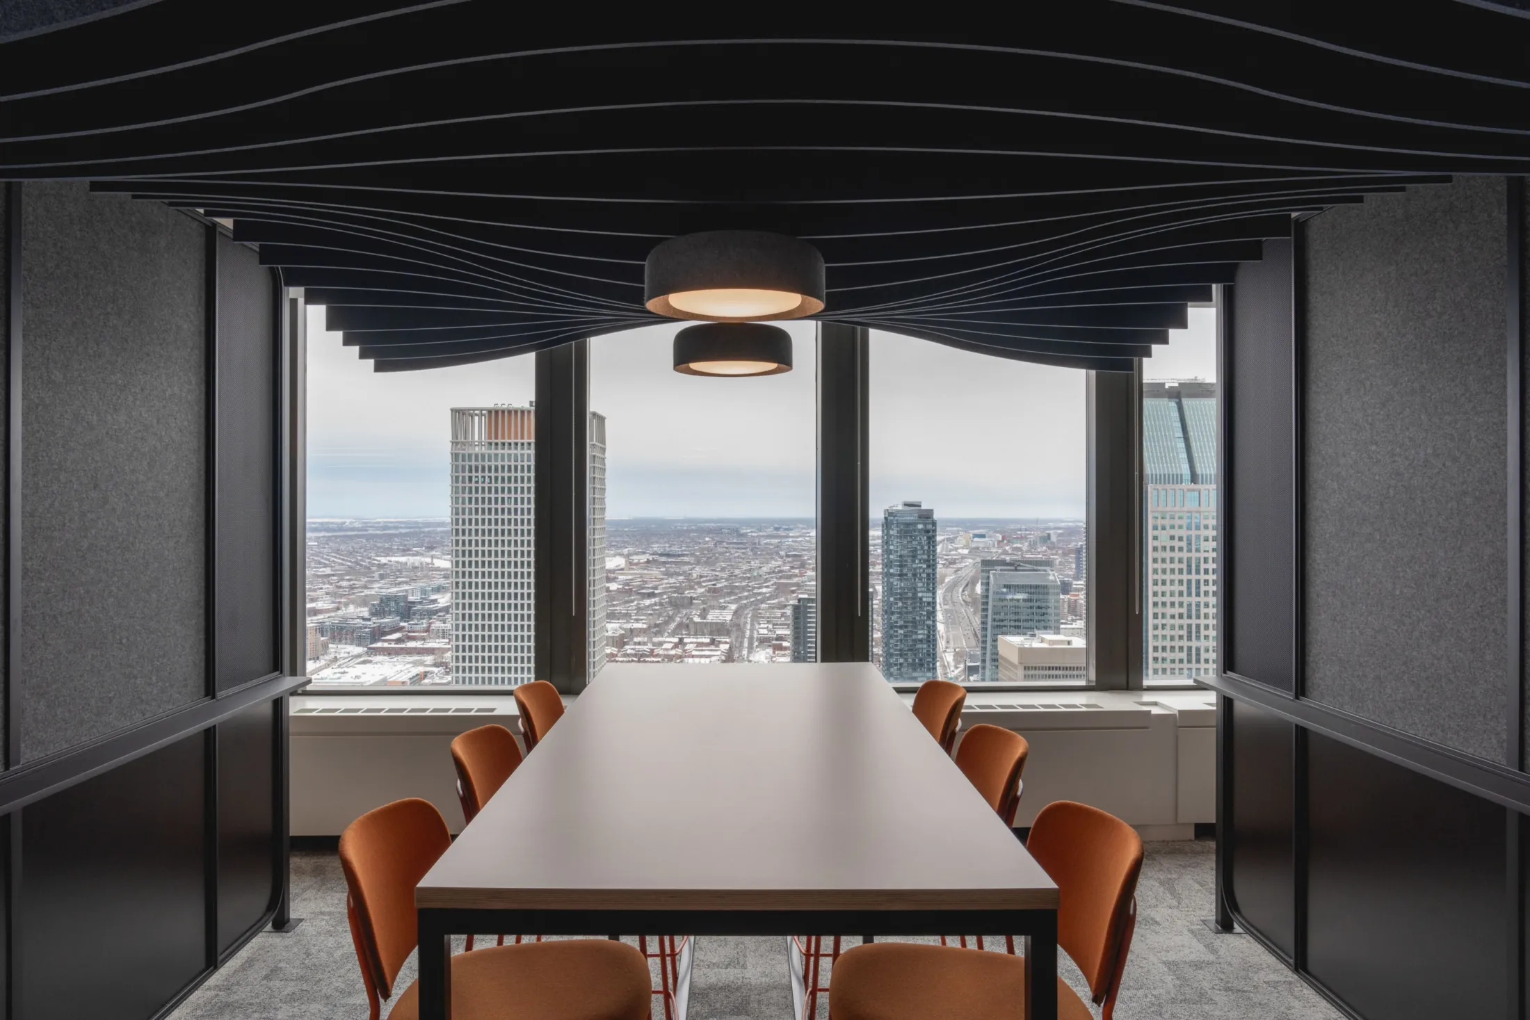
The design was crafted to showcase the exceptional views of the city and port, making them an integral part of the user experience. Workspaces are organized in open-plan areas to maximize natural light and maintain a constant connection with the outdoors. This approach fosters collaboration, flexibility, and the creation of a fluid environment that remains in dialogue with its surroundings.
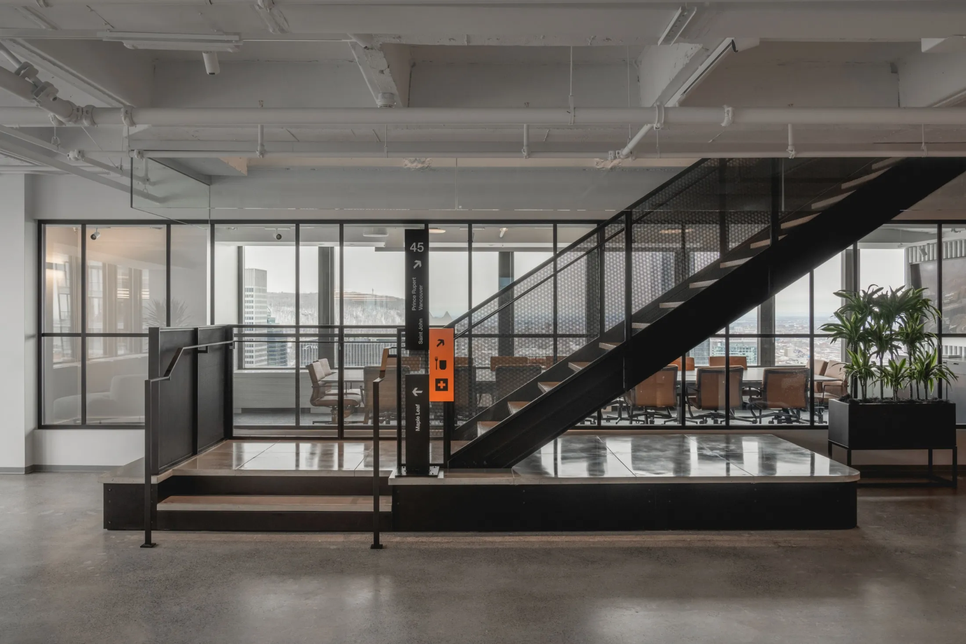
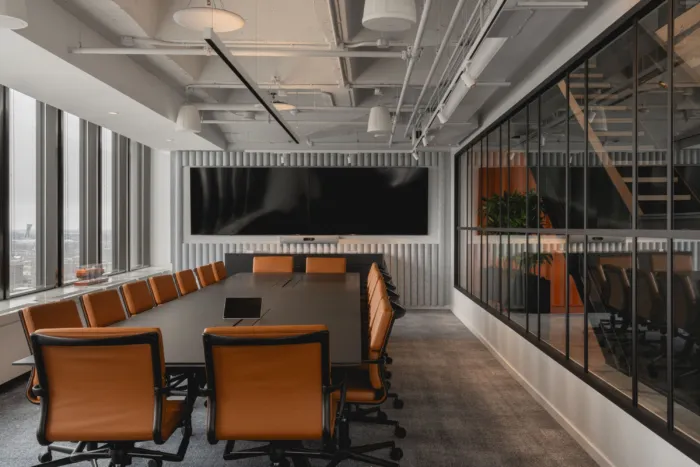
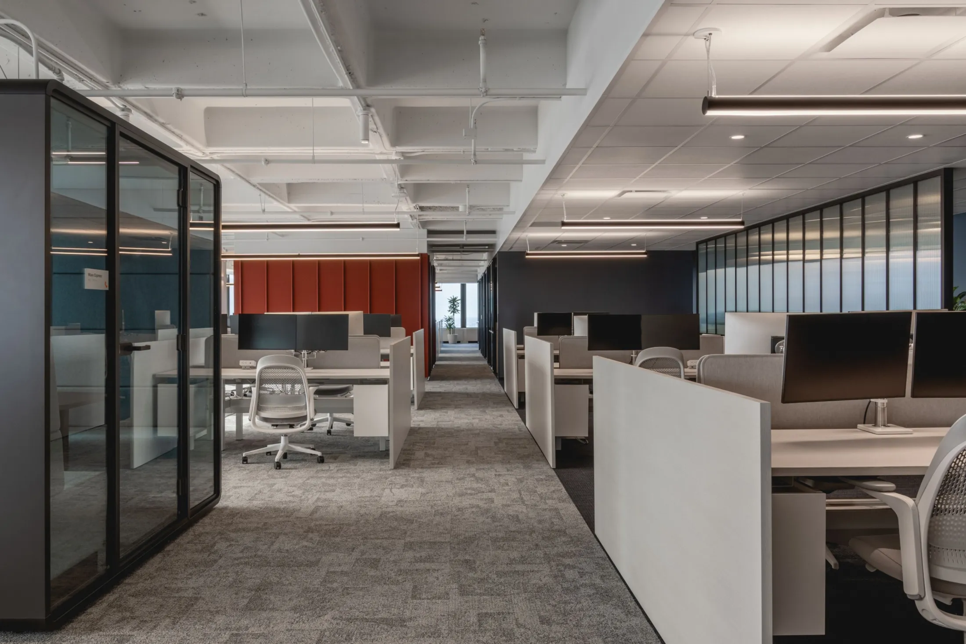
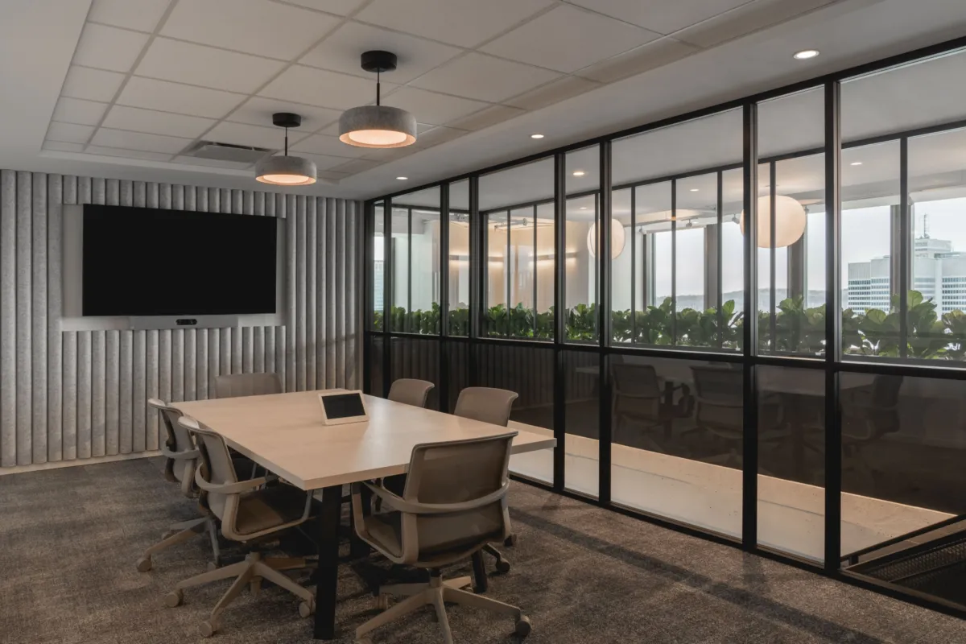
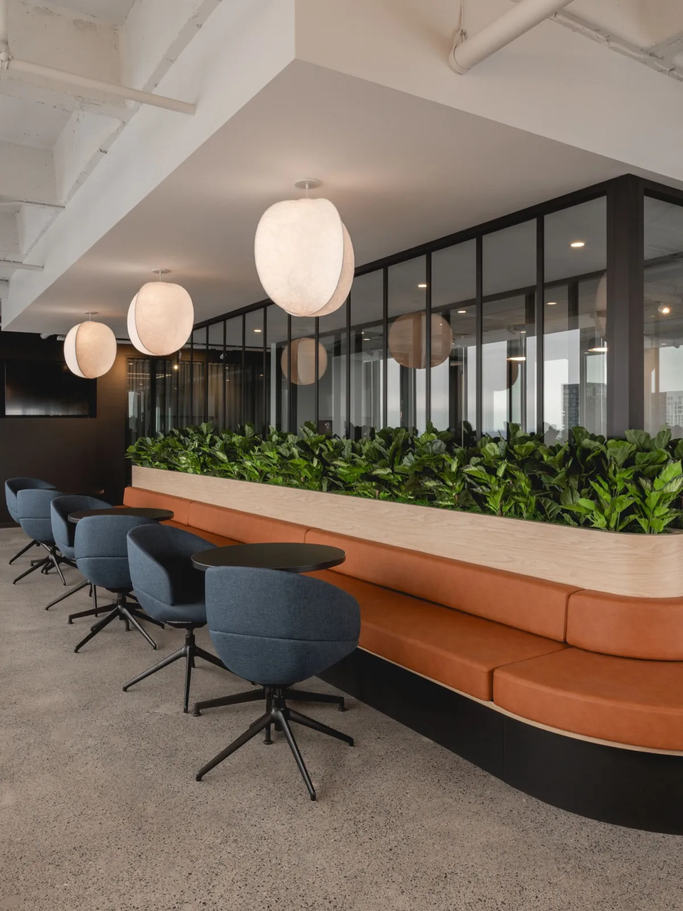
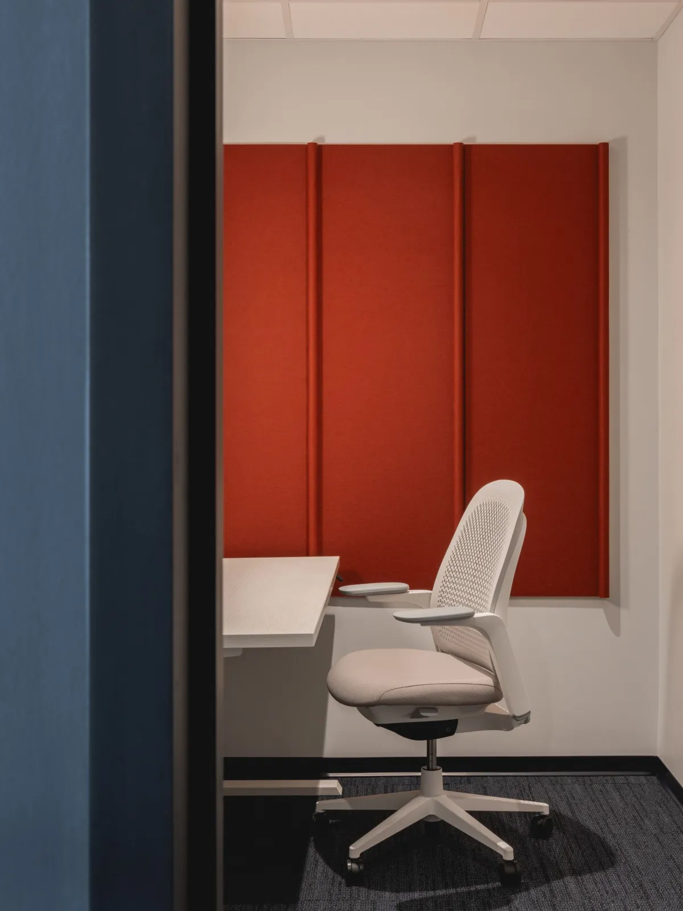
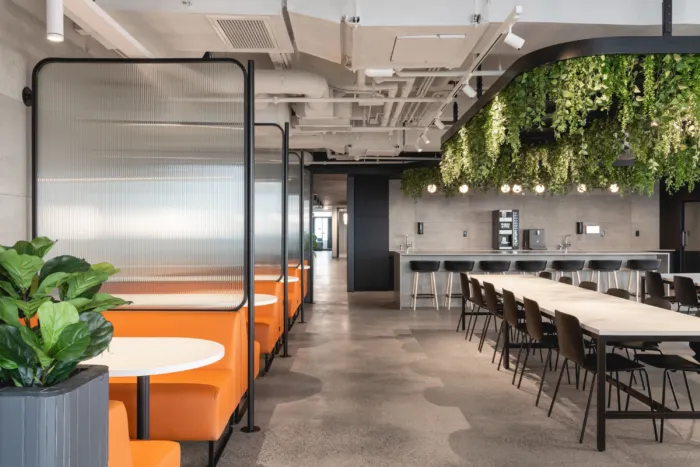
Spread across two levels, the headquarters follows a clear functional organization. The first floor primarily accommodates workstations and collaborative spaces, while the second floor houses meeting rooms, informal gathering areas, common spaces, and a cafeteria. This distribution encourages interaction among teams while providing a variety of settings adapted to different work styles.
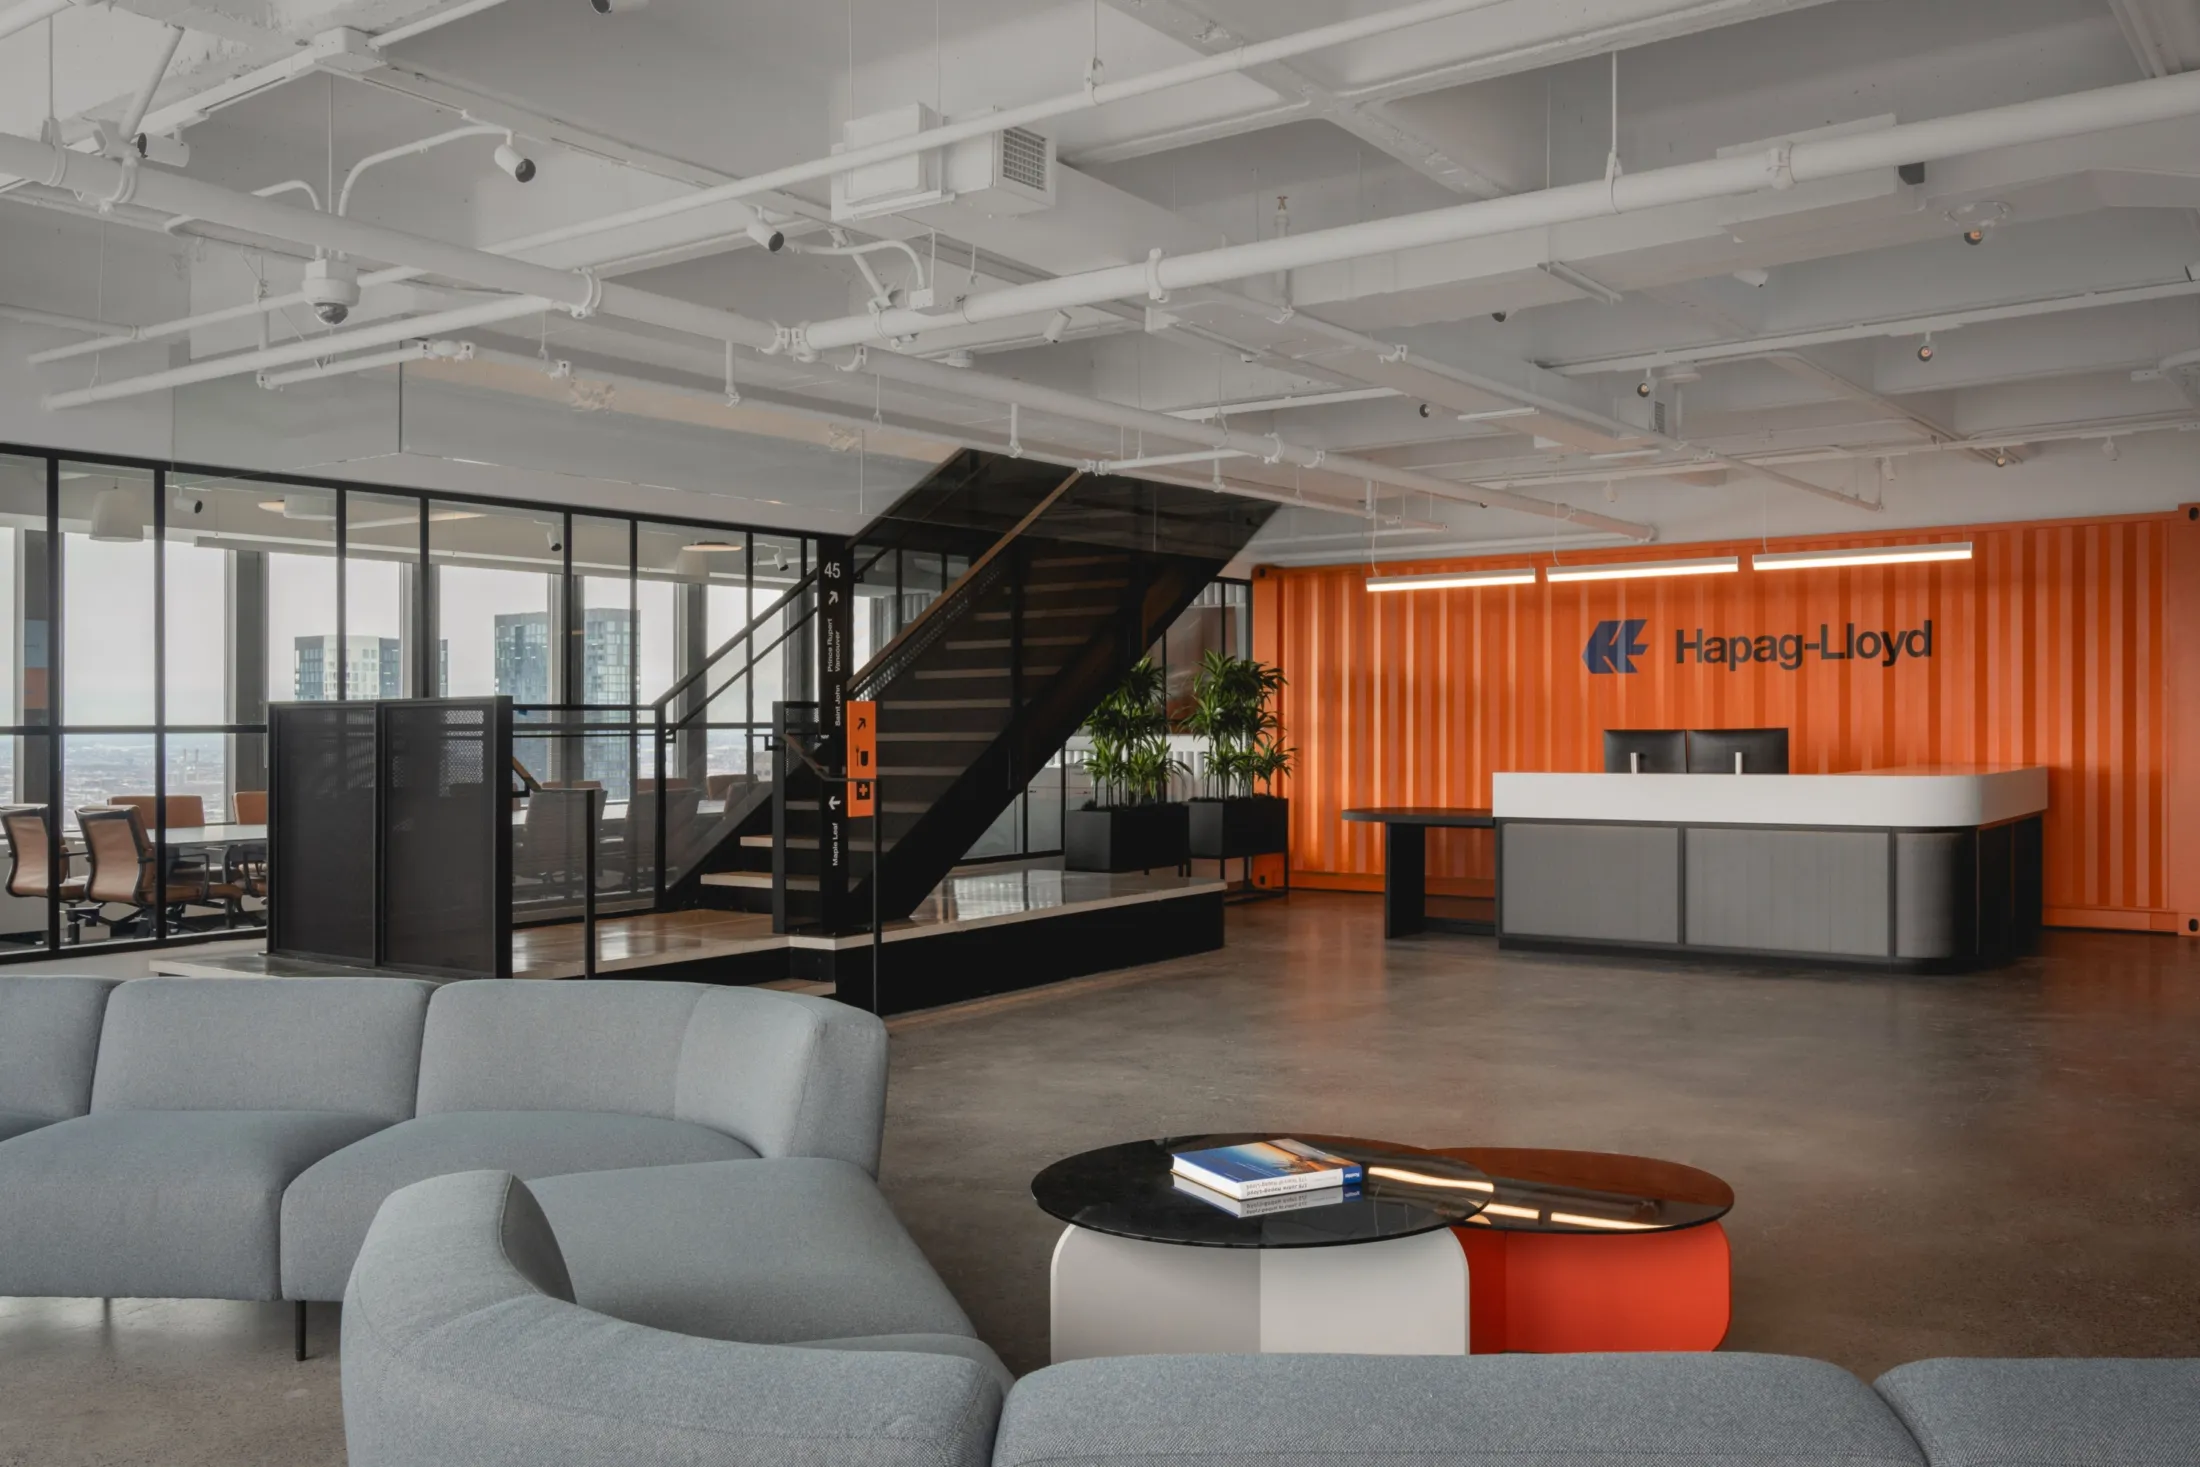
At the heart of the project, an imposing steel architectural staircase connects the two levels. More than a simple circulation element, it becomes a defining feature of the design, evoking, through its sculptural quality and materiality, the iconic structures of large cargo ships. This architectural gesture enhances movement throughout the space while creating a strong focal point within the offices.
An identity woven into the space
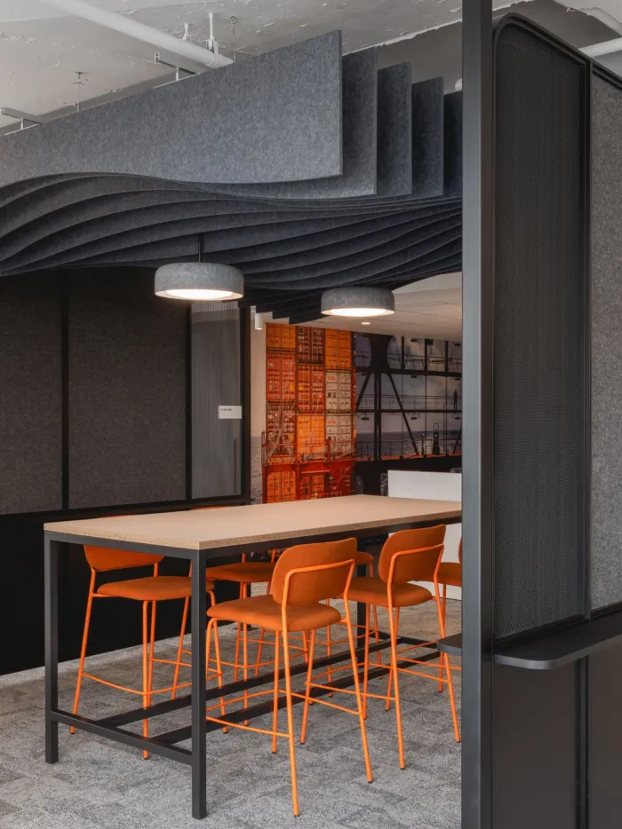
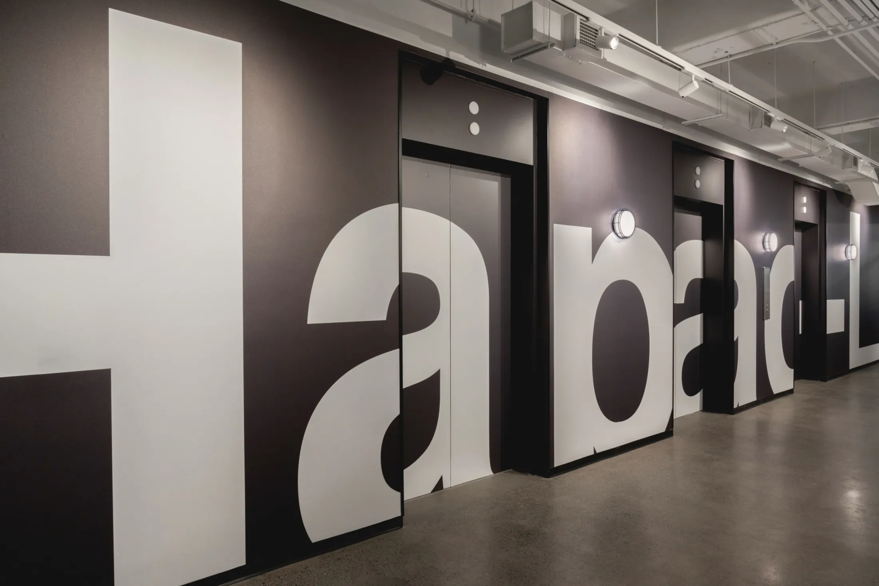
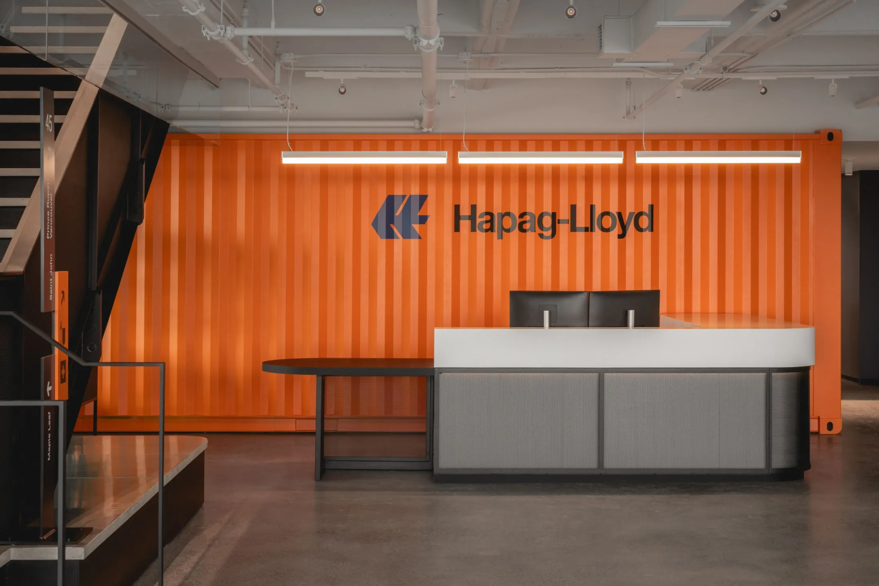
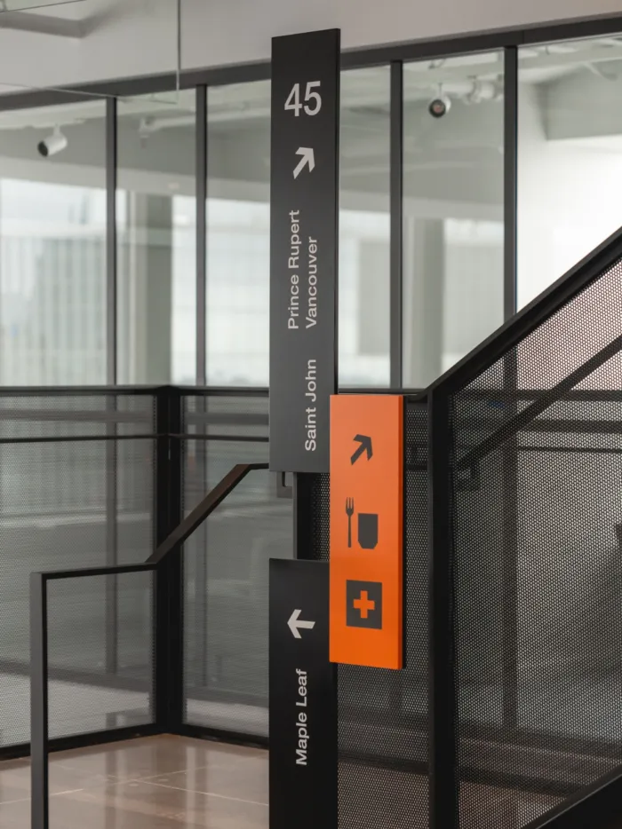
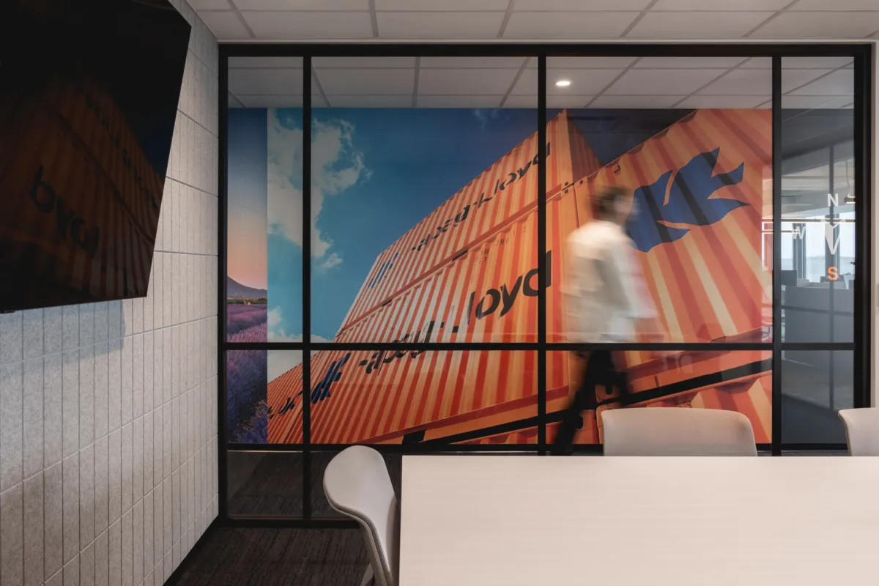
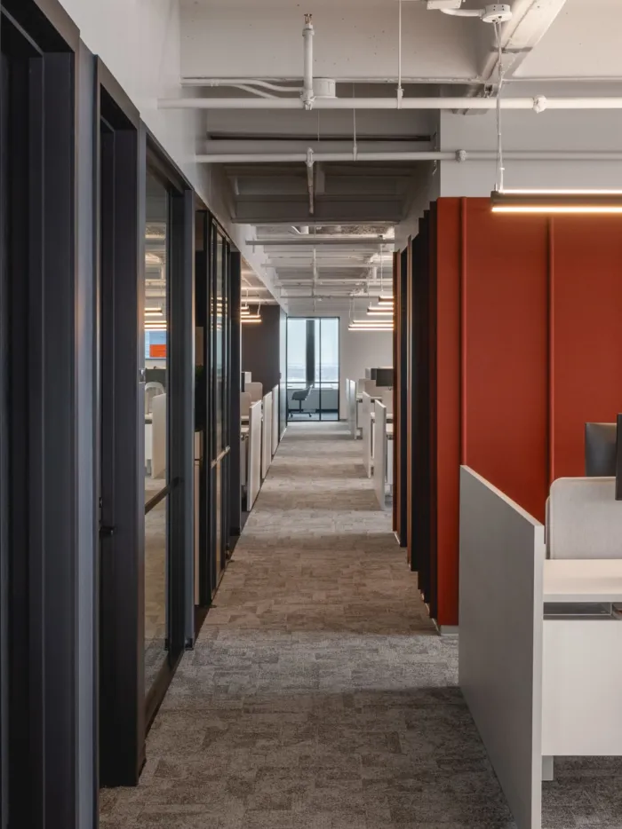
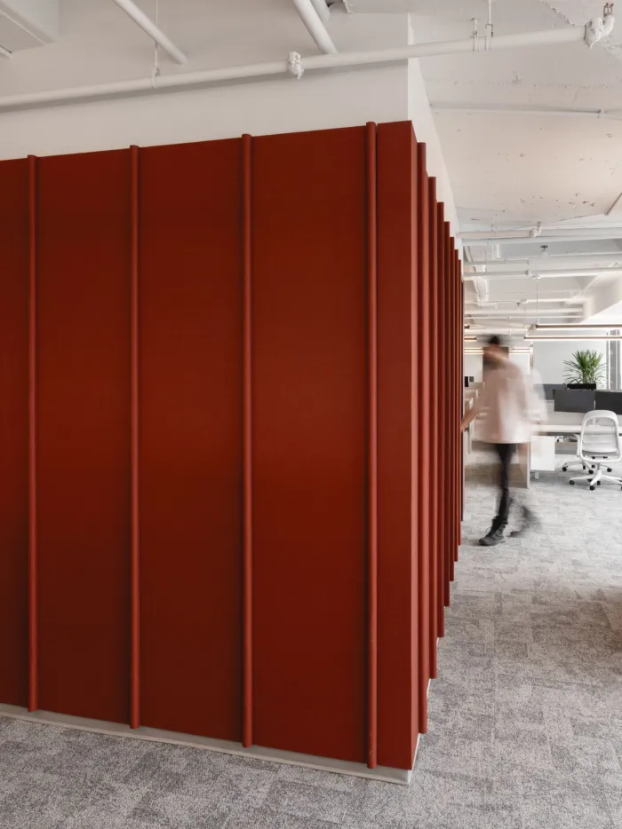
The company’s identity is subtly expressed through a series of references to the maritime and transportation world. Without adopting a thematic approach, the design incorporates elements inspired by the world of shipping containers, notably through signage that echoes their geometry and stacking patterns. These interventions contribute to wayfinding while reinforcing the identity of the spaces.
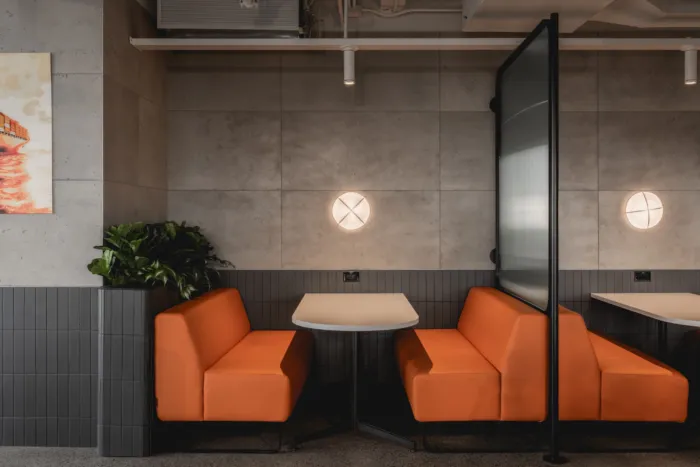
The industrial character of the environment is embraced through the expression of materials and the existing structure. Exposed waffle slabs bring rhythm, depth, and authenticity to the spaces, echoing port infrastructures and the maritime world. This material palette is balanced by a refined and timeless combination of black, grey, deep blue, and neutral tones, accented by the brand’s signature orange. Together, these elements create an elegant and cohesive environment where every detail contributes to expressing the company’s values.